Brady and Bündchen’s former Brentwood estate combined luxury and resource-saving systems
Tom Brady and Gisele Bündchen’s former Los Angeles home combined a large French Provincial-style estate with solar electricity, water recycling, composting and extensive use of reclaimed building materials.
Tom Brady and Gisele Bündchen’s former Los Angeles home combined a large French Provincial-style estate with solar electricity, water recycling, composting and extensive use of reclaimed building materials.
The couple purchased a four-acre property in Brentwood in 2008 and commissioned architect Richard Landry to design the house, with interiors by Joan Behnke. Construction took place between 2009 and 2011, producing an 18,298-square-foot home at 12780 Chalon Road.
In an Architectural Digest feature cited by The Economic Times, Bündchen said 90% of the materials used to construct the house were reclaimed. The home’s environmental systems were incorporated into the wider design, rather than confined to a single installation.
Architectural Digest writer Mayer Rus described the couple’s aim of conserving resources and reducing their impact on the land. Bündchen’s role as a global ambassador for the United Nations Environment Programme was part of that context.
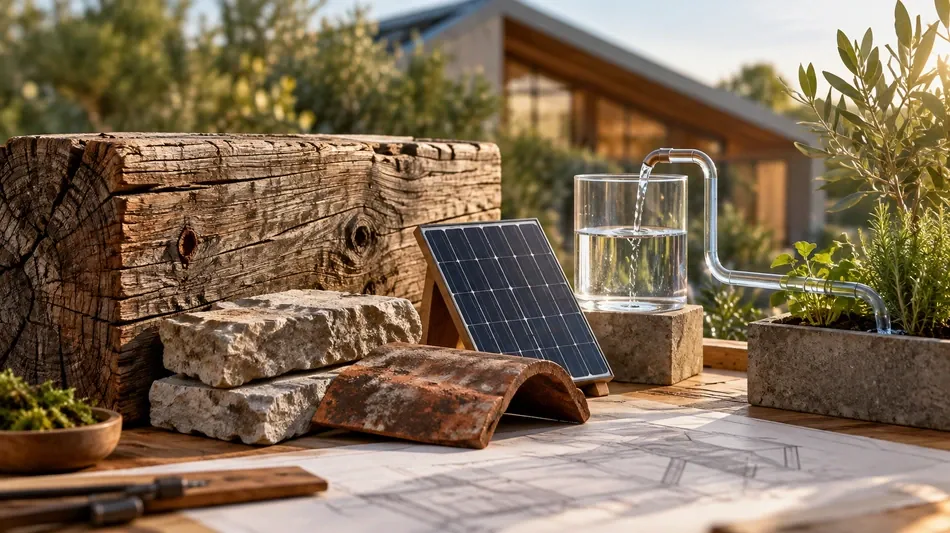
The property had two sizeable photovoltaic solar arrays, one beside the garden and the other on the roof. Rus’s account said they were intended to meet all the estate’s electricity requirements. A grey-water system supplied irrigation, while composting formed another part of the approach to managing resources.
Recycled and environmentally friendly components were used throughout the construction. The Los Angeles Times’ description identified reclaimed ceiling beams, salvaged tiles and antique doors, combined with a limestone exterior.
Bündchen said she preferred simplicity and a comfortable atmosphere. The interiors were described as neutral in colour and varied in texture, reflecting that preference within a property built on an unusually large scale.
Architectural Digest also reported that the family grew 85% of its fruit and vegetables. A chicken coop provided eggs, adding food production to the estate’s electricity and water systems.
Landry Design Group handled the architecture and Joan Behnke and Associates the interiors. Landry’s other clients included Mark Wahlberg, Rod Stewart and Wayne Gretzky. Behnke’s clients included Colony Capital founder Thomas Barrack and private equity billionaire Alec Gores, according to the source feature.
Los Angeles Times real estate reporter Lauren Beale described the estate in June 2014. Her account placed the country French-style chateau at the centre of the four-acre site, reached by a winding driveway leading to a cobblestone motor court.
A moat-like koi pond contributed to its traditional appearance. Loggias, covered terraces and balconies extended the living spaces outdoors, while the interior included a central hall, den, library or study, gym and sauna.
Beale’s account listed five bedrooms, nine bathrooms and seven fireplaces. The Economic Times article separately included a description of eight bedrooms, a nursery, a lift and a butler’s room. Those bedroom figures came from different descriptions within the source material.
Other features cited included a professional-grade kitchen, wine cellar, lagoon-shaped swimming pool with a spa and six-car garage. A bridge connected two wings of the house.
Brady’s gym was designed by Out-Fit and included custom wrought-iron monkey bars. Architectural Digest identified the gym as a particularly valued part of the project for the NFL player.
The scale and appearance of the house contrasted with the couple’s emphasis on using reclaimed components and reducing resource consumption. Its Old World-style features, including the limestone cladding and koi pond, existed alongside electricity generation and recycled-water irrigation.
After the house was completed, the couple sold it to recording artist Andre Romelle Young Sr., known as Dr. Dre. He bought the estate in 2014 for $40 million, which was $10 million below its $50 million asking price.
The purchase followed Apple’s agreement in May 2014 to acquire his Beats audio business for approximately $3 billion. The sale transferred ownership of the Brentwood estate while leaving the architectural and environmental installations as notable features of the property.
The accounts cited by The Economic Times trace the project from the 2008 land purchase through construction in 2009-2011 and the 2014 sale. Bündchen’s statement about reclaimed materials, together with the documented solar arrays, grey-water irrigation and composting arrangements, describes how the couple incorporated resource-saving measures into the home.
The different descriptions of the house place its environmental systems within a wider set of residential amenities. The irrigation technology served the grounds, while the solar installations occupied separate locations beside the garden and on the building. These were components of an estate that also incorporated food growing and animal care through the garden and chicken coop.
In the account cited from Architectural Digest, using recycled components was one of the couple’s principal requirements at the start of the project. The reclaimed beams, tile and doors described by the Los Angeles Times show how that requirement was expressed in particular building elements rather than solely through energy equipment.
The 2014 sale price can be stated from the reported asking price and discount: a $50 million listing reduced by $10 million resulted in the $40 million purchase. That transaction followed the home’s construction and the earlier published accounts of how Brady and Bündchen had designed it.
The estate stood on the couple’s four-acre Brentwood parcel.
E.Carlier--JdB